Showing posts with label Interesting work. Show all posts

Monday, 9 December 2013

Inspiration


This project is designed by Chilean architect Ricardo Torrejón. From enclosure, it is like a building that made up through several boxes. 


The front and sides of the two-storey house are made up of flat concrete surfaces, only interrupted by the slit-like openings that create tiny semi-enclosed courtyards around the edges of the interior.At the back, the concrete framework is infilled with large glazing panels that provide floor-to-ceiling windows overlooking the garden and swimming pool.


You can not see the entrance in front of the house. Actually, it is contained within one of the glazed openings and leads into an open-plan living space that occupies the entire floor.


Ricardo Torrejón wants the building incorporate  into this nature and not to compete with it. The most direct result of this carving operation is that the garden is present everywhere in the house. Even in rooms on the opposite side of the house it is possible to have a glimpse of it.
So if there are two or three children in this house, it will be necessary for their parents to watch and hear what they are doing in the garden?  At same time the privacy garden can be closely connect to the house.

Source http://www.dezeen.com/2013/11/01/casa-la-can%cc%83ada-by-ricardo-torrejon/


Sunday, 8 December 2013

Singapore Hotel Cover With Plants


This hotel is designed by WOHA on the edge of Singapore's Central Business District, which features large balconies and terraces covered in 15,000 square metres of tropical plants. Wong said that he wanted to create a hotel garden. Actually, the green areas in the building are larger than the site itself. I imagine that visitors who live in this hotel garden could not feel like they are live in business center. On the contrary, it seems that they have holiday at the place with wonderful garden view and sky terraces.


All the inspiration comes from rock formations. He said "It's a very organic feeling that you get from the building."


Stairs


The original building features combine with the modern stair  create another picture to visitors. This route  allow visitors to explore a previously inaccessible part of Uitwierde church, which is located in the Dutch province of Groningen.


The angular bannister of the staircase changes height as it ascends, framing different views of the thirteenth-century building, and interior windows reveal details of the historic stonework.


The tower can be used as a viewpoint. The path to the viewpoint is designed as an experience path that shows the specific characteristics of the tower. When you follow the route to the uppermost area, you can visible on the outside of the tower.


Car Park House


A combined car park and terrace covers the roof of this hillside house in Los Angeles. The designer designed the single-story home for an actor. It is situated on the edge of a steep slope, so the floors are arranged from top to bottom, with an entrance on the roof and rooms on the level below.


A recessed balcony offers views of the San Gabriel Mountains to the north east of the city.


A bridge connects the roof with the street, providing an entrance for both cars and pedestrians.


Source from http://www.dezeen.com/2013/10/15/car-park-house-by-anonymous-architects/

Saturday, 7 December 2013

A house with a strong angle of the roof


 Source: http://www.archello.com/en/project/c-2

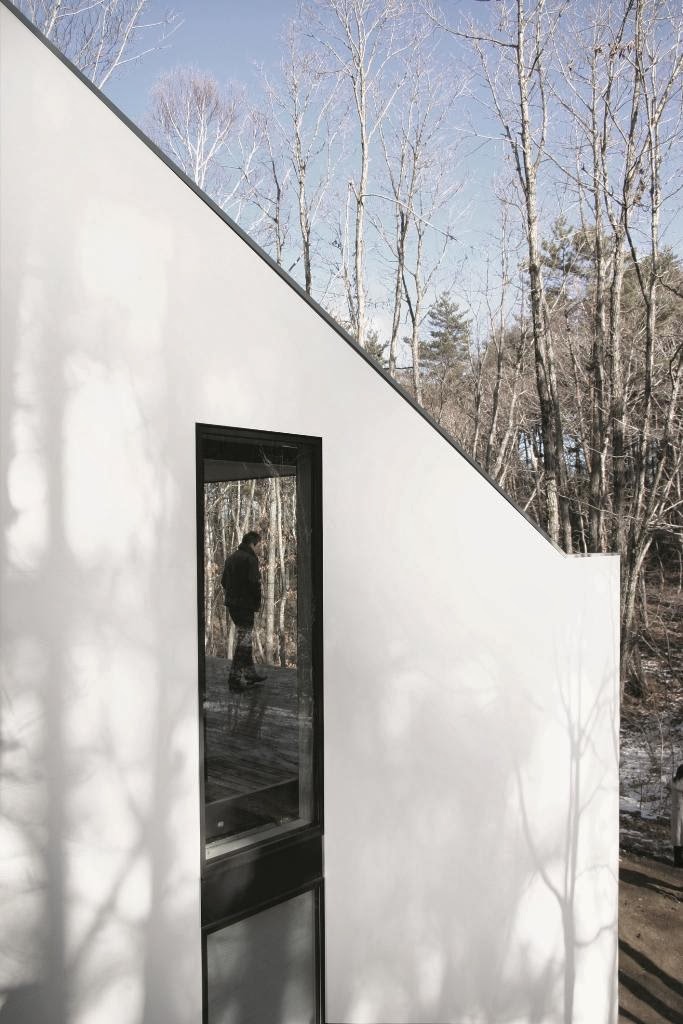
This project sets up on the sloped hillside, which is similar to our Winchester assignment.  The surroundings are absolutely fantastic so the approach to the house through the forest was the first inspiration. The designer  wanted to go through the house before entering the house itself. So entering through a bridge that crosses the house you reappear still outside with a striking view to nature. The forest appear like a privilege landscape visible from the house, a “borrowed nature”.

The designer uses this huge abstract  shape that rising from the ground because of the steep angle of the land. The strong angle of the house was also guided by the requirement of winter conditions, the heavy load of snow slides from the roof. 

The light seems to be coming from every where, between the ceiling and the walls, the volumes are enlightened by long invisible windows, it has almost a religious feel creating a peaceful and relaxing atmosphere. The changes of the light outside create subtle changes in the interior all day long: natural lighting becomes the artist of a live performance. 


A Simple Box House


A few days ago,  I went a wrong way about the understanding of a designer. I wanted to create something different project from everyone else, therefore i prefer to catch up people's attention from the prospective of the shape rather than focus on  the function of interior space. Actually, volume, function of houses, light, surroundings and materials  are important for Interior Architecture designers. It is particular vital that we should pay more attention on the function of space, light or materials to highlight this project when we have the similar shape.

This house on the shore of Lake Drevviken takes the form of a simple box, with an enclosed courtyard at the back and a terrace to the front. It is not a complicated shape of this house and not simple. Although the shape of this  house seems to be several cube that connect to each other and all  walls are printed to white, it is not lose its appeal. There are different pictures in the season of winter and summer. In winter, when the lake freezes over and the site is blanketed in snow, the pale volume is all but invisible. In summer, viewed from across the water, the elevations are fragmented by foliage. Inside the house is designed to be as open as possible to views over the lake, with spaces framed in simple surfaces and in a pale tonal palette.

                                                            Source: http://www.johnpawson.com/works/palmgren-house/


Wednesday, 4 December 2013

Light research—House in Muko


This is A mezzanine-floored residence consisting of a single-roomed space, located on a fan-shaped site. In the evening, the warm light penetrate through the block of walls and contrast to the the cold color concrete building. 


This building likes a big window-blind that explores block of concrete walls and connects glass between them. The movements of the sun can be felt inside the house all throughout the year. Light coming from the east strikes the louvered boards before entering the house and reaching deep into its interior. Direct sunlight from the south traces a shower-like path of lines as it penetrates into the building. Light coming from the west reflects off the walls of this house with an open stairwell before entering it. 


The fluctuating light coming from the sidelight projects delicate scenes on the floor to invite one's consciousness to the depth of imagination.


I like this project because it break from traditional buildings, instead of taking advantage of dynamic wall, sunshine and lamplight to create comfortable atmosphere inside and  outside.


source: http://www.archdaily.com/345763/house-in-muko-fujiwarramuro-architects/


Monday, 18 November 2013

HALO: Swedish Students’ Solar Decathlon Entry

Resently, I have been studying sustainable house which can achieve use nature energy in order to save unnecessary waste. Then i found this project-Designed and built by 25 students from Chalemers University in Sweden, HALO is a socially sustainable home for four students, running on renewable energy from the sun. HALO was designed using one underlying concept: shared space is double space.
 
The shape and name of HALO was inspired by the optical phenomenon that takes the form of a round shining circle around the sun. 


The round shape of HALO’s structure provides maximum interior area while minimizing exterior perimeter, reducing heat loss potential. While the total area is low, and interior space only 60 m², the students are offered large common spaces and smaller private areas. 


The roof is constructed of monocrystalline silicone photovoltaics laminated in thin acrylic plastic and coated with a high strength polymer. The cells were then applied to 10 mm thick double wall polycarbonate sheets which act as the waterproofing membrane for the roof. The solar panels are not just attached to the roof, they are the roof. Solar cells are often perceived as a limitation, due to strict module measures. HALO shows a potential for solar technologies to be truly integrated into the architectural design of a house.