Showing posts with label surroundings. Show all posts

Tuesday, 10 December 2013

The House Incorporate Into This Nature


Source http://www.pinterest.com/pin/467248530061149073/


After the last post, i was thinking about to create a house that can incorporate into the nature and not to compete with the nature. It means the garden can reach  through the house. I would like to employ this space as a mini family golf course. Then the viewers can watch by the window on both sides.

Sunday, 8 December 2013

Car Park House


A combined car park and terrace covers the roof of this hillside house in Los Angeles. The designer designed the single-story home for an actor. It is situated on the edge of a steep slope, so the floors are arranged from top to bottom, with an entrance on the roof and rooms on the level below.


A recessed balcony offers views of the San Gabriel Mountains to the north east of the city.


A bridge connects the roof with the street, providing an entrance for both cars and pedestrians.


Source from http://www.dezeen.com/2013/10/15/car-park-house-by-anonymous-architects/

Saturday, 7 December 2013

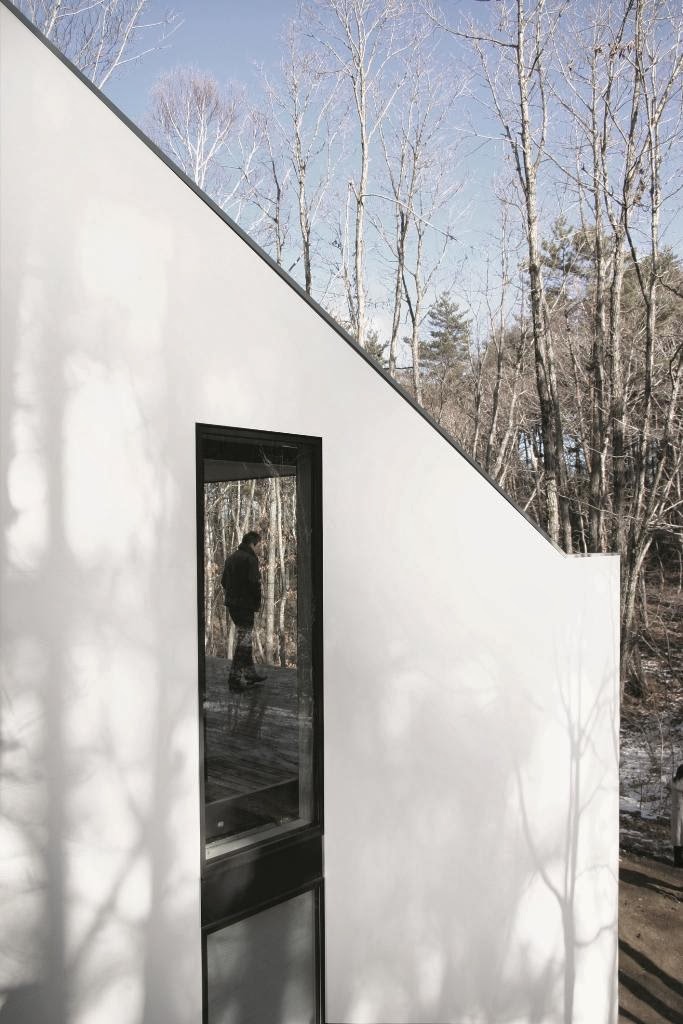
A house with a strong angle of the roof


 Source: http://www.archello.com/en/project/c-2

This project sets up on the sloped hillside, which is similar to our Winchester assignment.  The surroundings are absolutely fantastic so the approach to the house through the forest was the first inspiration. The designer  wanted to go through the house before entering the house itself. So entering through a bridge that crosses the house you reappear still outside with a striking view to nature. The forest appear like a privilege landscape visible from the house, a “borrowed nature”.

The designer uses this huge abstract  shape that rising from the ground because of the steep angle of the land. The strong angle of the house was also guided by the requirement of winter conditions, the heavy load of snow slides from the roof. 

The light seems to be coming from every where, between the ceiling and the walls, the volumes are enlightened by long invisible windows, it has almost a religious feel creating a peaceful and relaxing atmosphere. The changes of the light outside create subtle changes in the interior all day long: natural lighting becomes the artist of a live performance. 


A Simple Box House


A few days ago,  I went a wrong way about the understanding of a designer. I wanted to create something different project from everyone else, therefore i prefer to catch up people's attention from the prospective of the shape rather than focus on  the function of interior space. Actually, volume, function of houses, light, surroundings and materials  are important for Interior Architecture designers. It is particular vital that we should pay more attention on the function of space, light or materials to highlight this project when we have the similar shape.

This house on the shore of Lake Drevviken takes the form of a simple box, with an enclosed courtyard at the back and a terrace to the front. It is not a complicated shape of this house and not simple. Although the shape of this  house seems to be several cube that connect to each other and all  walls are printed to white, it is not lose its appeal. There are different pictures in the season of winter and summer. In winter, when the lake freezes over and the site is blanketed in snow, the pale volume is all but invisible. In summer, viewed from across the water, the elevations are fragmented by foliage. Inside the house is designed to be as open as possible to views over the lake, with spaces framed in simple surfaces and in a pale tonal palette.

                                                            Source: http://www.johnpawson.com/works/palmgren-house/