Showing posts with label light. Show all posts

Monday, 16 December 2013

Using Skylight Instead of Electronic Lamp

source http://www.dezeen.com/2013/12/14/viennese-apartment-pretend-skylights-alex-graef/

Although there is not a window in the bathroom, the skylight can instead of the electronic light. At the same time, it is benefit to reduce the consumption of energy. 

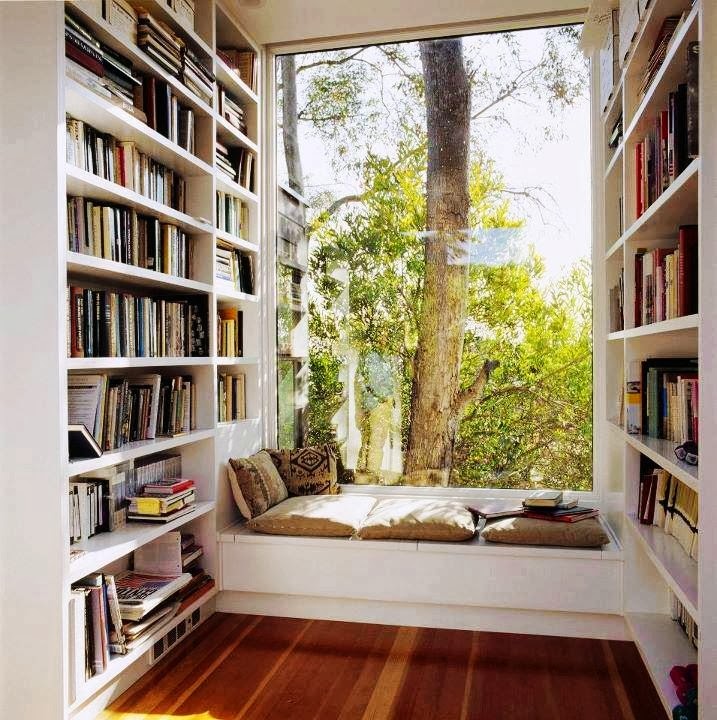
My idea is to create a house that visitors cannot see the master's privacy space from outside. It means that there are not many area could let sunshine through the window. Instead, i am trying to create space on the roof in order to light the interior. Because i do not want to take advantage of too much electronic lamp.

Sunday, 8 December 2013

Light

Source comes from Pinrest


Source: http://freshome.com/2013/11/21/silver-travertine-walls-sheltering-obagi-skin-health-institute-california/

 source: http://www.dezeen.com/2013/11/01/casa-la-can%cc%83ada-by-ricardo-torrejon/
 source: http://www.dezeen.com/2013/10/15/car-park-house-by-anonymous-architects/


Car Park House


A combined car park and terrace covers the roof of this hillside house in Los Angeles. The designer designed the single-story home for an actor. It is situated on the edge of a steep slope, so the floors are arranged from top to bottom, with an entrance on the roof and rooms on the level below.


A recessed balcony offers views of the San Gabriel Mountains to the north east of the city.


A bridge connects the roof with the street, providing an entrance for both cars and pedestrians.


Source from http://www.dezeen.com/2013/10/15/car-park-house-by-anonymous-architects/

Saturday, 7 December 2013

A house with a strong angle of the roof


 Source: http://www.archello.com/en/project/c-2

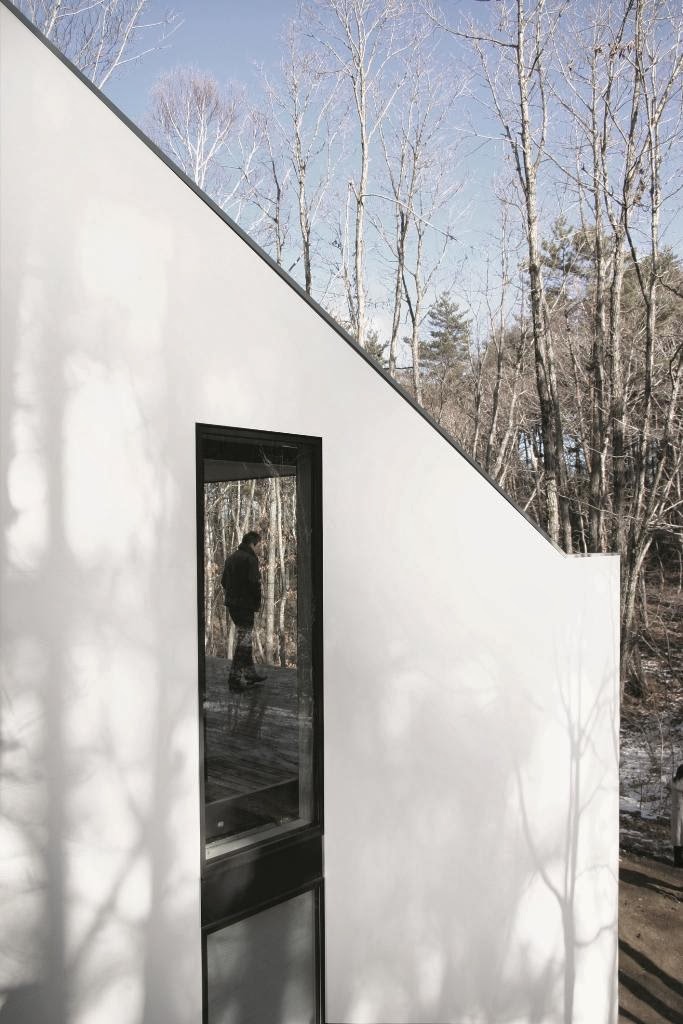
This project sets up on the sloped hillside, which is similar to our Winchester assignment.  The surroundings are absolutely fantastic so the approach to the house through the forest was the first inspiration. The designer  wanted to go through the house before entering the house itself. So entering through a bridge that crosses the house you reappear still outside with a striking view to nature. The forest appear like a privilege landscape visible from the house, a “borrowed nature”.

The designer uses this huge abstract  shape that rising from the ground because of the steep angle of the land. The strong angle of the house was also guided by the requirement of winter conditions, the heavy load of snow slides from the roof. 

The light seems to be coming from every where, between the ceiling and the walls, the volumes are enlightened by long invisible windows, it has almost a religious feel creating a peaceful and relaxing atmosphere. The changes of the light outside create subtle changes in the interior all day long: natural lighting becomes the artist of a live performance. 


Wednesday, 4 December 2013

Light research—House in Muko


This is A mezzanine-floored residence consisting of a single-roomed space, located on a fan-shaped site. In the evening, the warm light penetrate through the block of walls and contrast to the the cold color concrete building. 


This building likes a big window-blind that explores block of concrete walls and connects glass between them. The movements of the sun can be felt inside the house all throughout the year. Light coming from the east strikes the louvered boards before entering the house and reaching deep into its interior. Direct sunlight from the south traces a shower-like path of lines as it penetrates into the building. Light coming from the west reflects off the walls of this house with an open stairwell before entering it. 


The fluctuating light coming from the sidelight projects delicate scenes on the floor to invite one's consciousness to the depth of imagination.


I like this project because it break from traditional buildings, instead of taking advantage of dynamic wall, sunshine and lamplight to create comfortable atmosphere inside and  outside.


source: http://www.archdaily.com/345763/house-in-muko-fujiwarramuro-architects/